Floor Plans

Two-, Three-, and Four-Bedroom Apartments

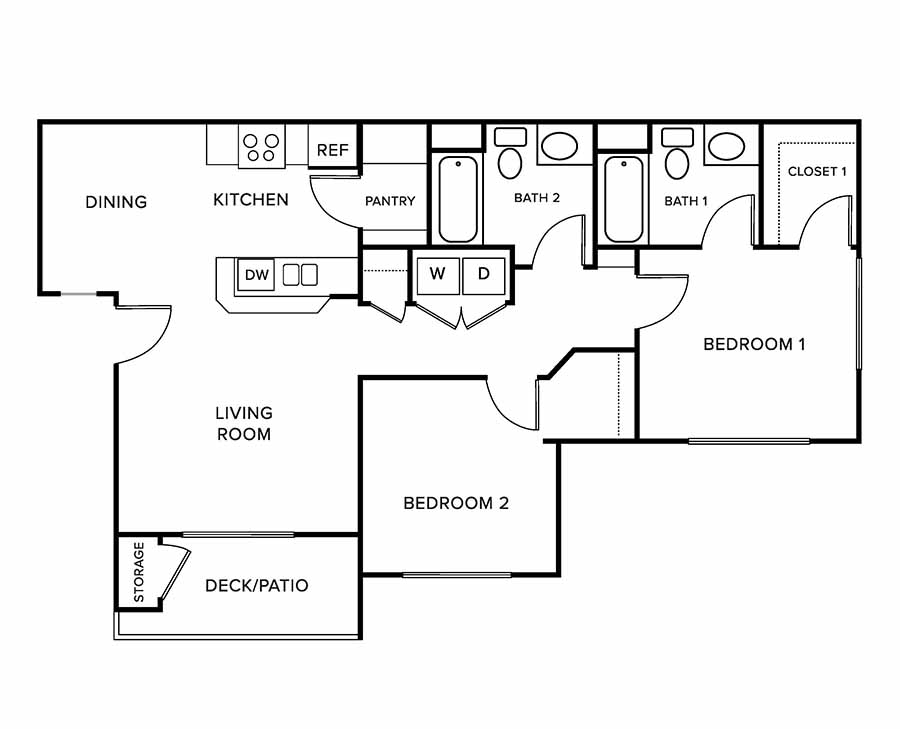
Floor Plan  Two bedroom 2 bath floor plan at RIDGEVIEW BY VINTAGE, Reno

2X2

2 Beds | 2 Baths

Starting at $1,507

Deposit: $400

5 Available

Contact Us
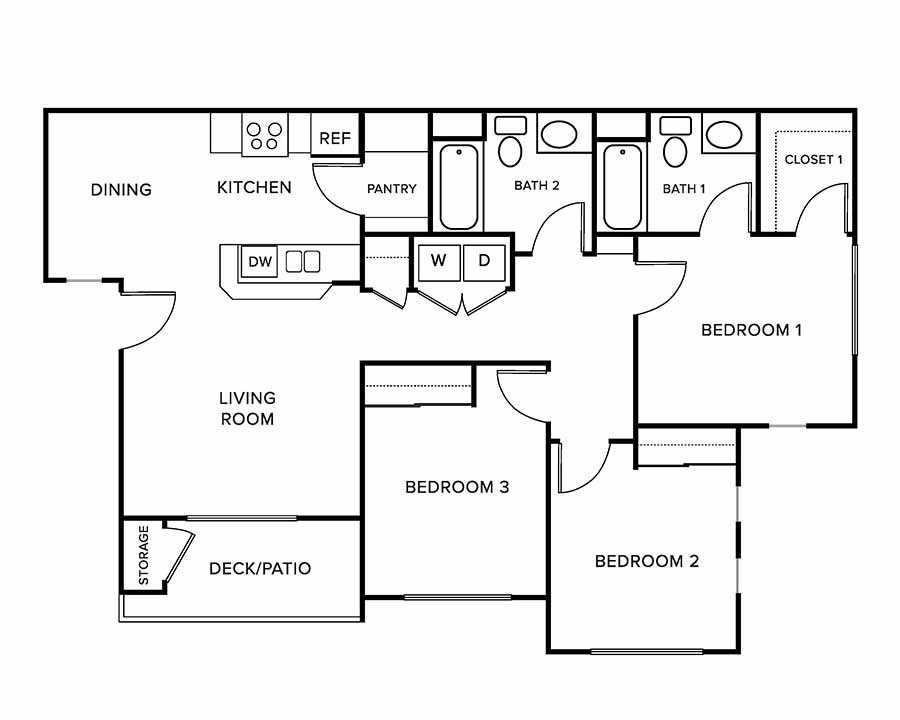
Floor Plan  3 bed 2 bath at RIDGEVIEW BY VINTAGE, Reno, 89512

3X2

3 Beds | 2 Baths

Starting at $1,735

Deposit: $400

4 Available

Contact Us
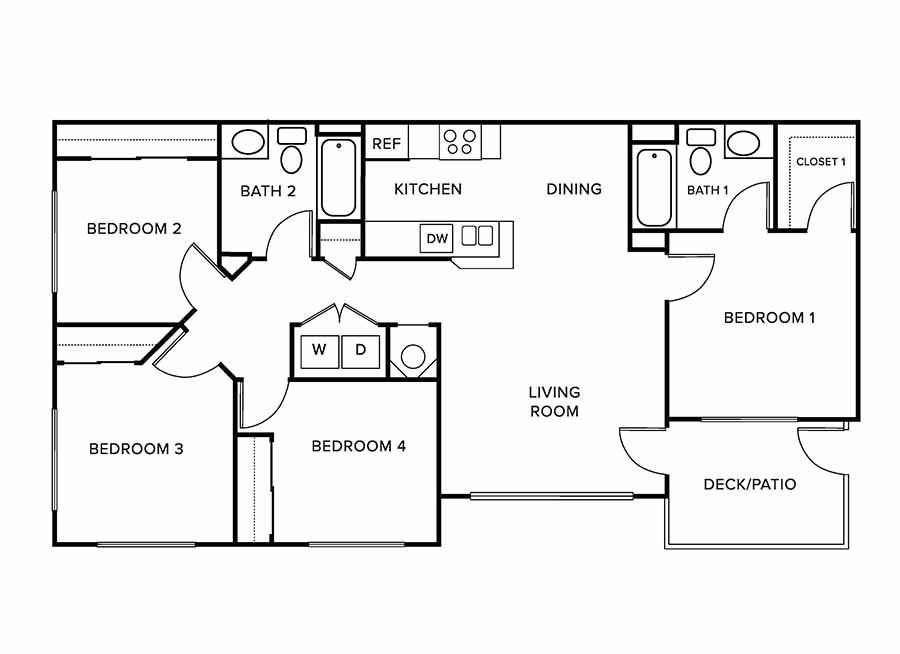
Floor Plan  4 bed 2 bath at RIDGEVIEW BY VINTAGE, Reno, NV, 89512

4X2

4 Beds | 2 Baths

Starting at $1,931

Deposit: $400

1 Available

Contact Us
Floor plans are artist renderings. Dimensions are approximate, and features, prices, deposits, and availability may change. Contact the leasing office for current details and applicable fees.

Find the Right Layout

Find a layout that fits your household at Ridgeview by Vintage. The community offers two-, three-, and four-bedroom floor plans with two bathrooms, ranging from approximately 919 to 1,245 square feet. Use the live floor-plan feed for current pricing and availability.