
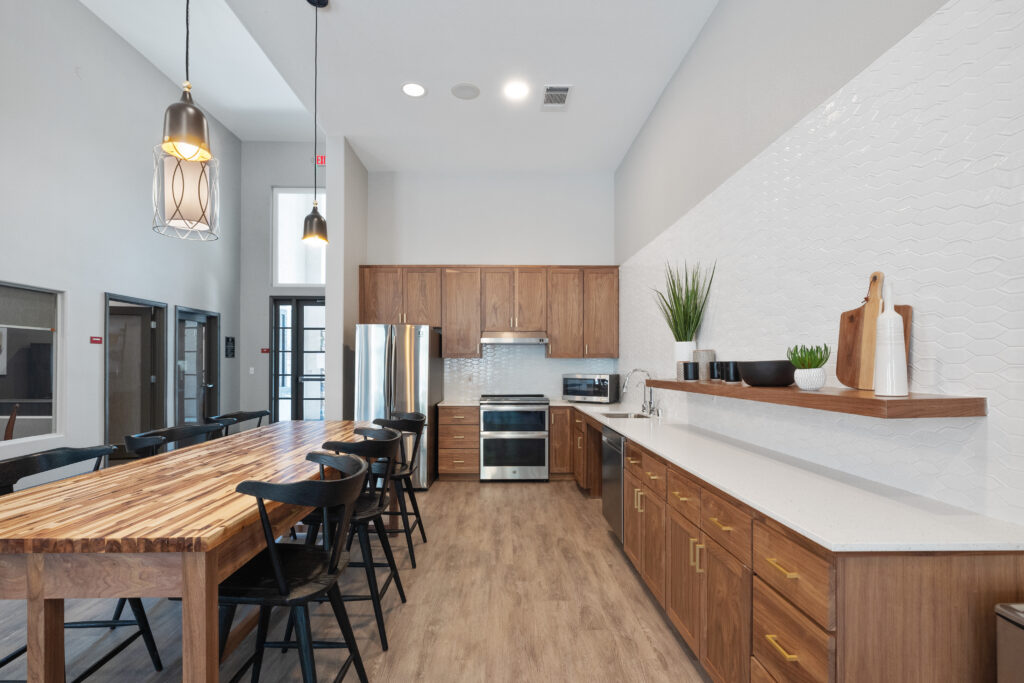
Choosing an apartment is about more than the number of bedrooms. The features inside the home shape everyday routines, from preparing meals and organizing belongings to relaxing at the end of the day. Ridgeview by Vintage offers two-, three-, and four-bedroom apartment homes in Reno, and the published amenity list provides a helpful starting point for comparing the available layouts.
Start With Space That Fits
The current floor-plan collection includes a two-bedroom plan of approximately 919 square feet, a three-bedroom plan of approximately 1,078 square feet, and a four-bedroom plan of approximately 1,245 square feet. Each published plan includes two bathrooms. Because dimensions are approximate and details can vary by apartment, use the floor-plan page to narrow your options and then confirm the specifics of an available home with the leasing team.
Features for Everyday Routines
Published apartment features include appliances, a dishwasher, microwave, refrigerator, disposal, central heat and air, and a washer and dryer. These practical details can simplify daily tasks. Large closets and extra storage offer places to keep household items organized, while window coverings, carpeting, ceiling fans, and high ceilings in select apartments add to the feel of the home.
A patio or balcony creates an additional place to step outside, and the source amenity list also notes large patios. Some features may be limited to select apartments, so it is worth asking which details are included in the specific home you are considering.
Picture Your Routine in Each Layout
When you compare plans, think through an ordinary day. Consider where coats, sports gear, work materials, and household supplies would go. Look at the relationship between bedrooms, bathrooms, living space, and the patio or balcony. If you work or study at home, decide where a table or desk could fit without crowding the main living area.
It can also help to separate essential features from preferences. A particular bedroom count or accessibility need may be essential, while a certain view or placement may be flexible. Bringing this short list to a conversation with the leasing team helps them understand what you are looking for without assuming that every apartment has the same details.
Compare With Confidence
Before choosing a layout, make a short list of the features most important to your household. Consider bedroom count, storage needs, outdoor space, and how the kitchen and living areas will support your routine. Review the floor-plan renderings as a guide rather than an exact representation; dimensions, finishes, and feature placement can vary.
Ridgeview by Vintage also participates in affordable housing programs. Eligibility and income requirements may differ by apartment or program, so review the community’s eligibility information and speak with the leasing team before relying on a particular home as an option.
During a visit, verify the condition and placement of the features that matter to you. Ask whether the published amenity applies to every home or only select apartments, and confirm which utilities or services are included. A direct check helps turn a general list into information about the specific apartment being considered.
Take the Next Step
Explore the floor plans for current information, then contact Ridgeview by Vintage with questions about features, availability, fees, or eligibility. A focused list of questions can make it easier to compare available homes and understand the next steps.